🏙️
StructureRCC framed structure with seismic reinforcement design; anti-termite treatment in foundation & plinth.🧱
WallsWalls: 10" external / 5" internal partition walls, plastered finish.🚪
DoorsDoors: Wooden frame, flush shutters; ultra-locking main door, cylindrical locks elsewhere.🪟
WindowsWindows: 3-track sliding aluminium windows, glazed + mosquito net.🪵
FlooringFloors: Vitrified/ceramic tiles throughout.🍳
KitchenKitchen: Black granite platform, ISI stainless-steel sink, hot/cold water piping.🚽
ToiletsToilets: Ceramic tile flooring & dado up to 7', hot/cold water piping.💡
ElectrificationElectrical: Concealed wiring, modular fittings, AC/TV points provided.🪜
StaircaseMarble/granite staircases;🚰
Water Supplydeep tube-well + overhead tank water supply.
 Gym
Gym Reserved parking
 Yoga
Yoga Meditation hall
 Kids Play Zone
 Jogging Track
 24x7 security guards
 Fully automated 24x7 lift
 Lightning arrester on rooftops
 Fire hydrant & alarm system
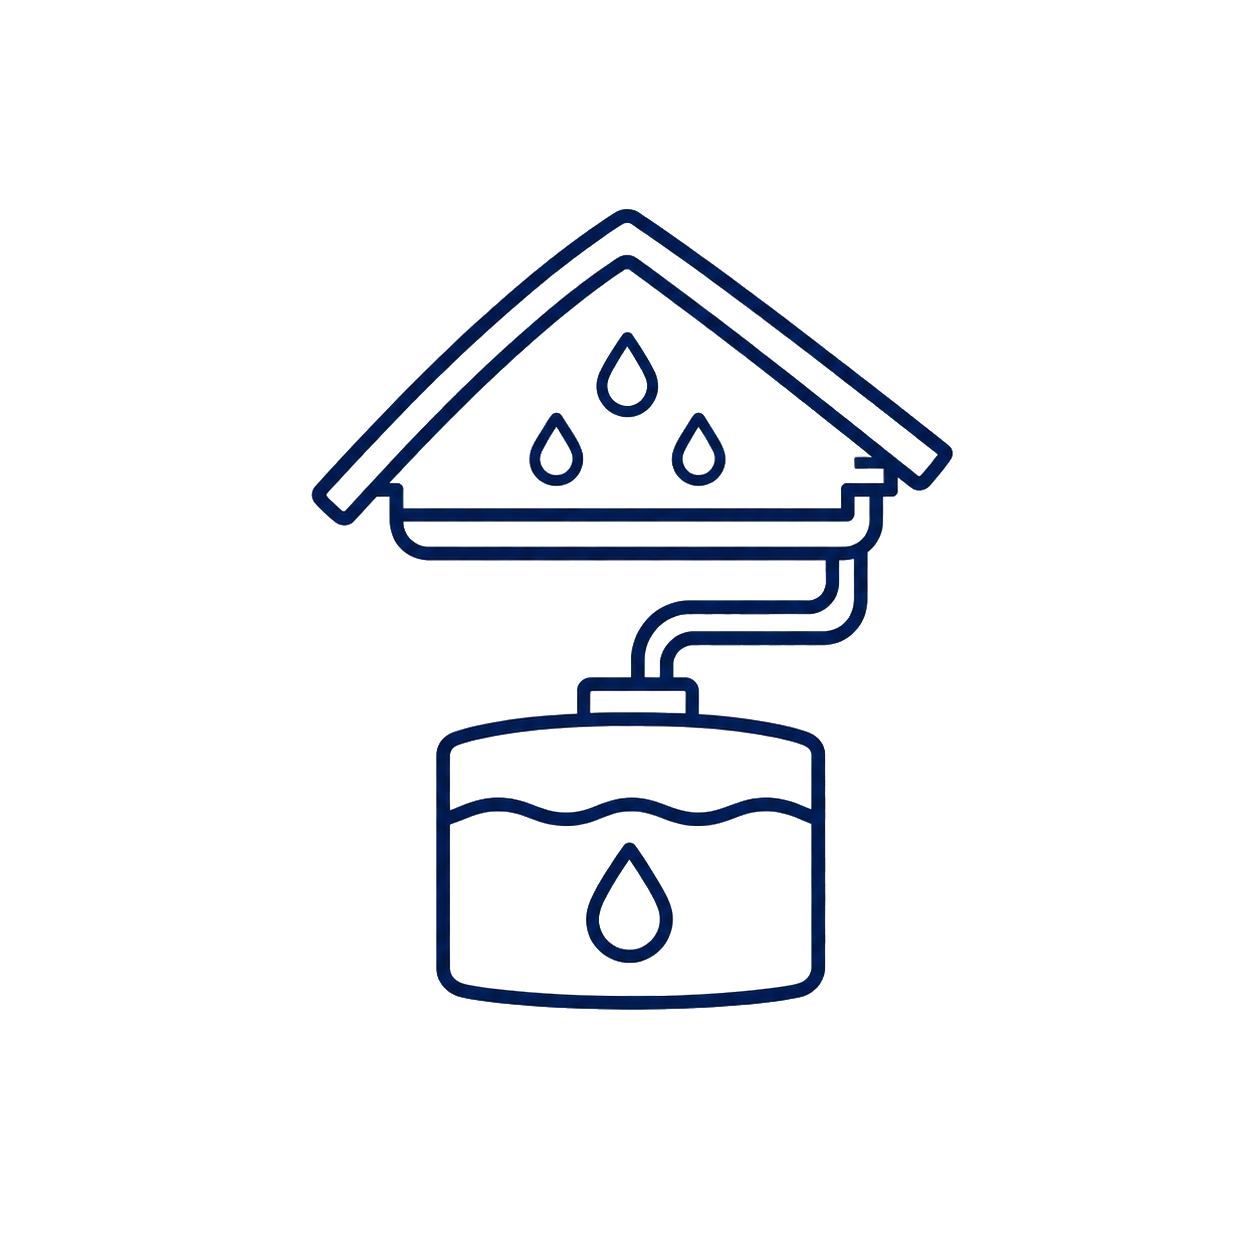 Rain water harvesting
 Car wash area (residents only)